BIM Services, Scan-to-BIM & Revit Modeling
From point cloud to coordinated, construction-ready BIM models
Proven BIM Workflow
Experienced Revit Specialists
Dedicated Project Manager
Multi-step Quality Control
Our BIM services
7
Years experience
1100+
Completed projects
80%
Clients stay with us
500+
Designed families
2.8ml $
Yearly earnings
What are BIM Services?
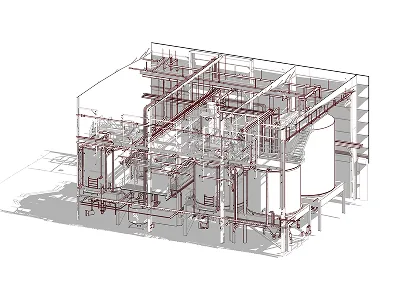
Building systems—Mechanical, Electrical, Plumbing, and Fire Safety—are essential for safe and efficient project delivery. Our MEP BIM coordination service helps align engineering systems with architecture and structure, reduce clashes, improve constructability, and support accurate documentation for installation, renovation, and facility management.
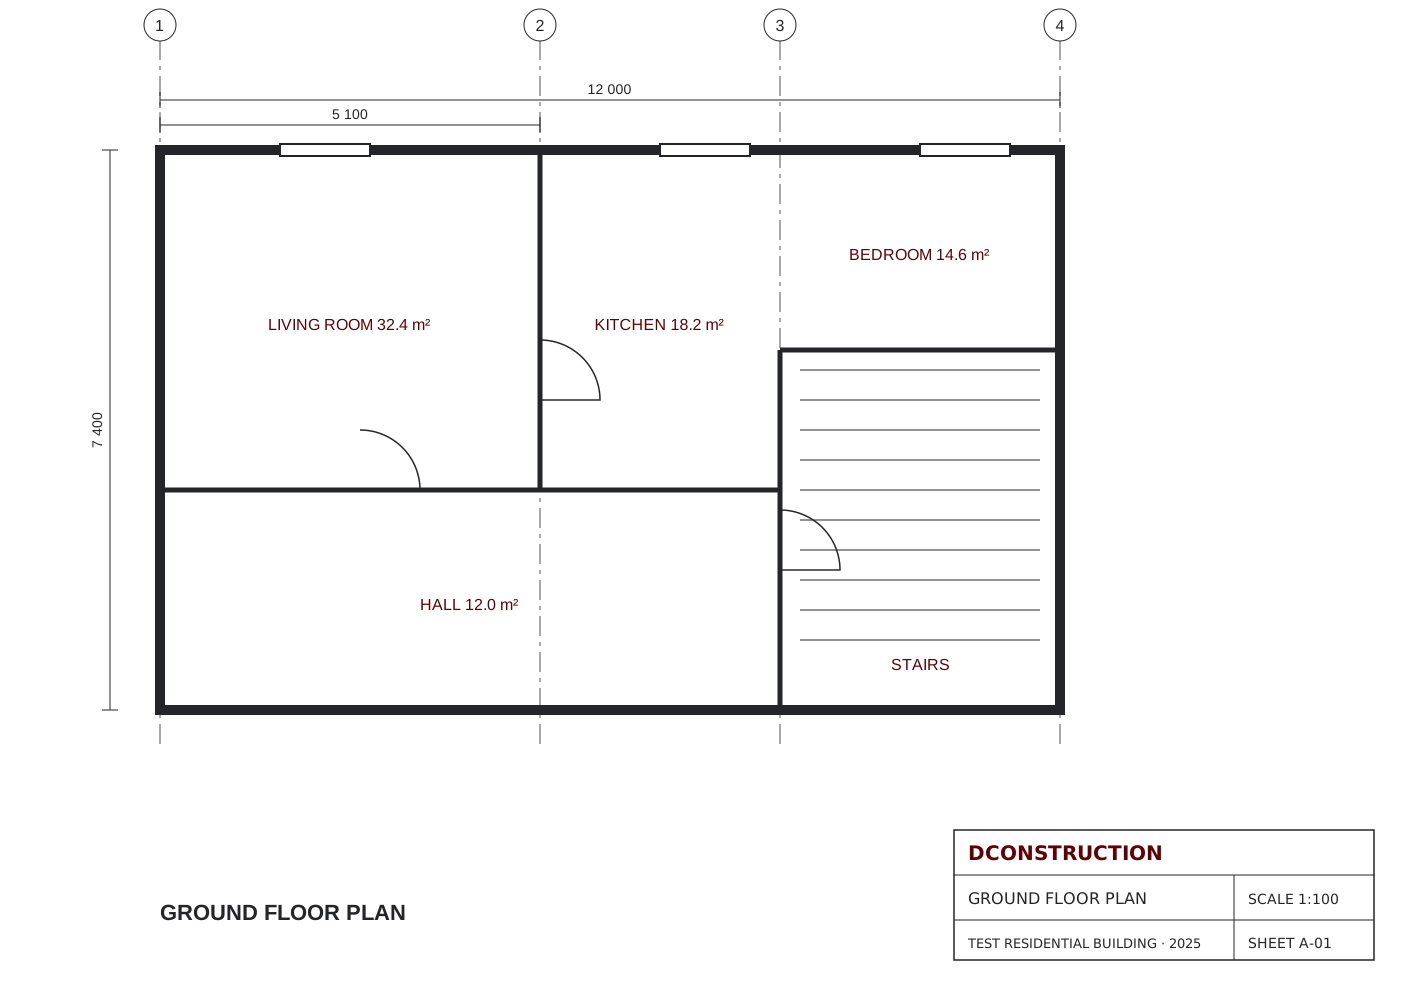
2D BIM documentation provides accurate floor plans, sections, elevations, details, and construction drawings based on the 3D model or point cloud data. We create clear, structured, and coordinated 2D drawings that support permitting, design review, renovation planning, and on-site construction workflows for residential and commercial projects.
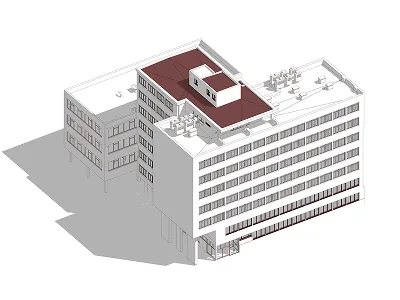
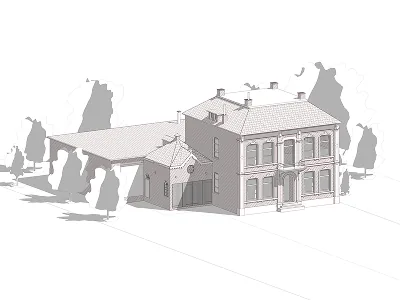
3D BIM modeling transforms architectural, structural, and engineering data into a precise digital building model. Our BIM services help architects, developers, and contractors visualize the project, detect design issues early, improve coordination, and create a reliable base for construction documentation, quantity takeoff, and project planning.
Structural BIM services focus on modeling load-bearing elements, foundations, slabs, columns, beams, walls, and structural details with high accuracy. We help engineers and contractors coordinate structural design with architectural and MEP disciplines, improve clash detection, prepare construction-ready documentation, and support safer, more efficient building execution.
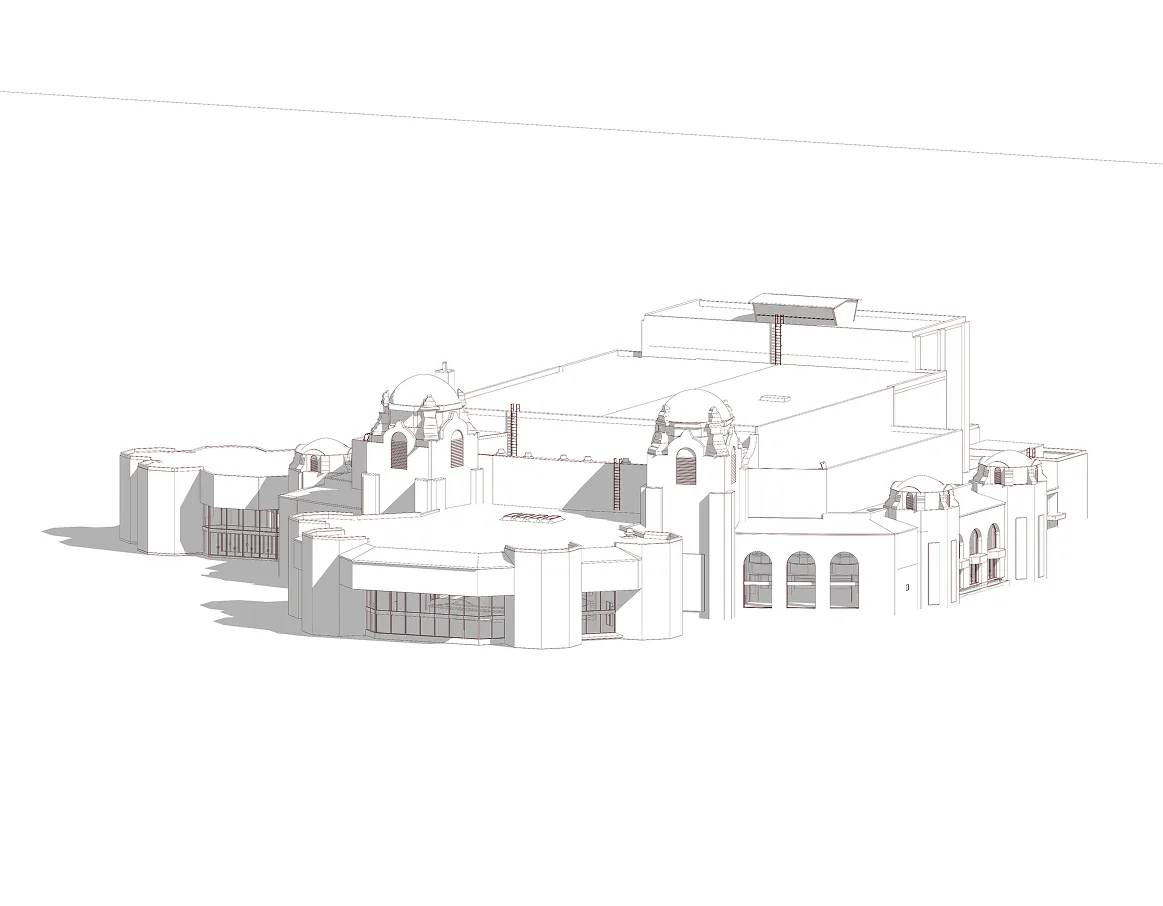
Scan to BIM converts laser scanning and point cloud data into accurate digital models of existing buildings. Our point cloud to BIM services support renovation, reconstruction, as-built documentation, and facility planning by creating precise 3D models, 2D drawings, elevations, sections, and measurable project data from real site conditions.
Building systems—Mechanical, Electrical, Plumbing, and Fire Safety—are essential for safe and efficient project delivery. Our MEP BIM coordination service helps align engineering systems with architecture and structure, reduce clashes, improve constructability, and support accurate documentation for installation, renovation, and facility management.
2D BIM documentation provides accurate floor plans, sections, elevations, details, and construction drawings based on the 3D model or point cloud data. We create clear, structured, and coordinated 2D drawings that support permitting, design review, renovation planning, and on-site construction workflows for residential and commercial projects.
3D BIM modeling transforms architectural, structural, and engineering data into a precise digital building model. Our BIM services help architects, developers, and contractors visualize the project, detect design issues early, improve coordination, and create a reliable base for construction documentation, quantity takeoff, and project planning.
Structural BIM services focus on modeling load-bearing elements, foundations, slabs, columns, beams, walls, and structural details with high accuracy. We help engineers and contractors coordinate structural design with architectural and MEP disciplines, improve clash detection, prepare construction-ready documentation, and support safer, more efficient building execution.
Scan to BIM converts laser scanning and point cloud data into accurate digital models of existing buildings. Our point cloud to BIM services support renovation, reconstruction, as-built documentation, and facility planning by creating precise 3D models, 2D drawings, elevations, sections, and measurable project data from real site conditions.
Q&A
Scan-to-BIM converts laser scan data or point clouds into an accurate BIM model. DConstruction creates Revit models, 2D drawings, sections, elevations and as-built documentation from RCP, RCS, E57 and other point cloud formats.
Point Cloud to BIM is used for renovation, design coordination, existing-condition surveys, construction planning and facility management. It helps architects, engineers and contractors work with reliable building geometry before design or construction starts.
Yes. DConstruction provides Revit modeling services for architectural BIM, structural BIM and MEP BIM coordination. We create clean BIM models from point clouds, CAD drawings, PDFs, IFC files, sketches or project documentation.
We prepare BIM models according to the required scope, including LOD 200, LOD 300, LOD 350, LOD 400 and LOD 500 workflows. The final detail level depends on source data, project goals and required deliverables.
Yes. We create floor plans, reflected ceiling plans, sections, elevations, details and technical sheets from BIM models or point cloud data for design review, renovation, permitting and construction workflows.
Yes. We support MEP BIM coordination for mechanical, electrical, plumbing and fire safety systems. The goal is to reduce clashes, improve constructability and keep documentation aligned with architecture and structure.
Yes. BIM remains the main industry and search term, while ISO 19650, information management, the IMI Framework, openBIM, IFC and CDE workflows describe how project and asset information can be structured and managed.
We can work with point clouds, RCP, RCS, E57, CAD drawings, PDFs, IFC files, sketches, photos and existing project documentation. The final workflow depends on the quality of source data and the required BIM deliverables.