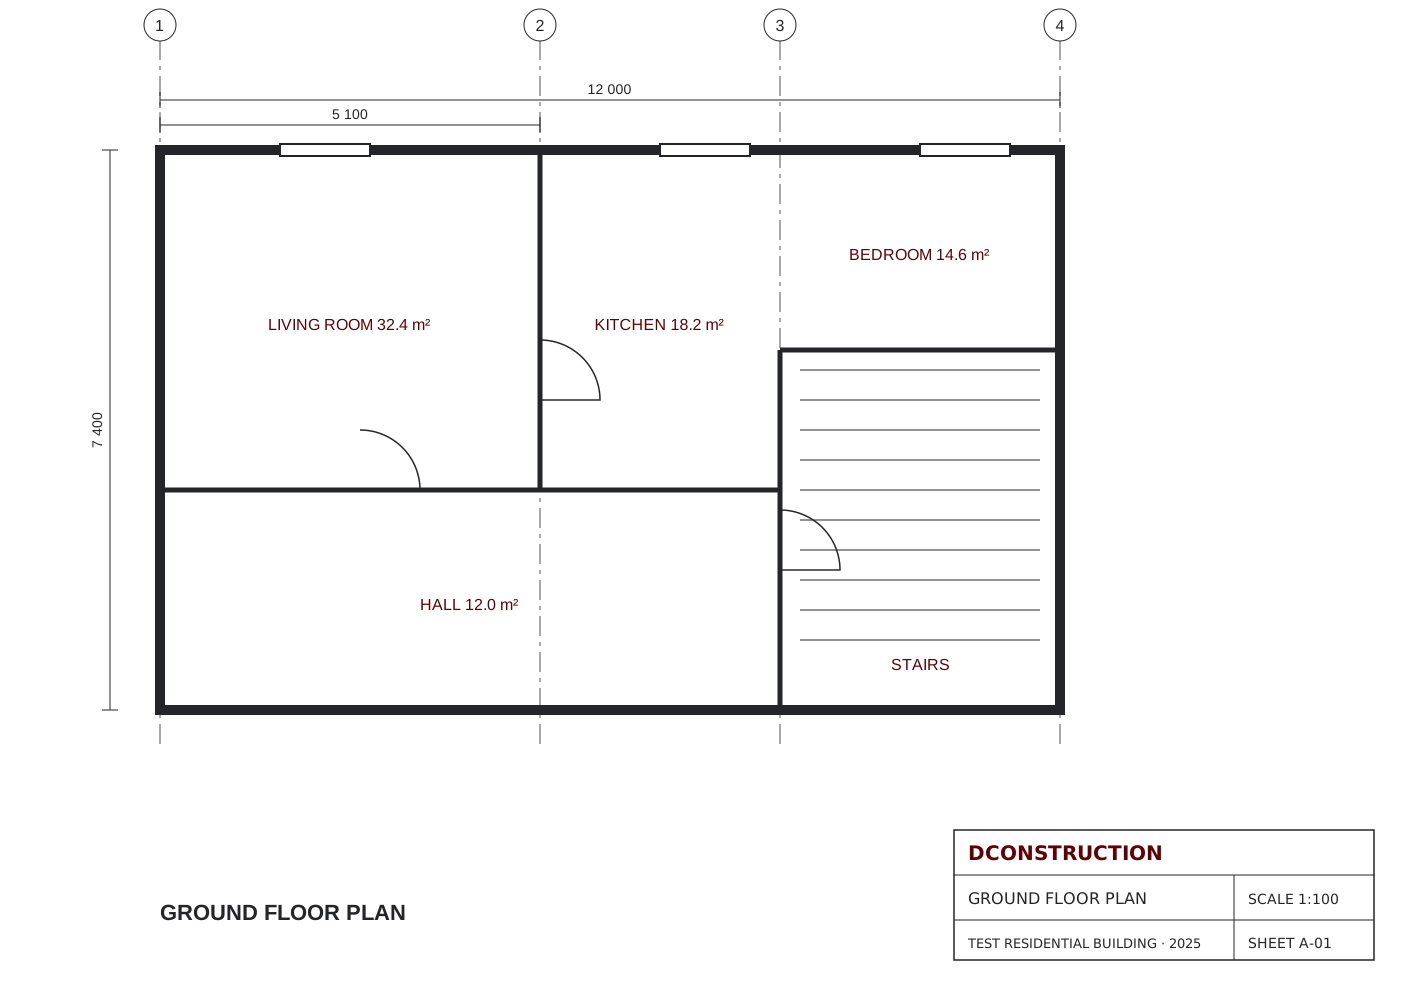
Test Drawings Residential Building
ExploreComplete set of 2D construction drawings in AutoCAD: floor plans, section, elevation and construction details for a two-storey residential building.
Loading
Loading

Complete set of 2D construction drawings in AutoCAD: floor plans, section, elevation and construction details for a two-storey residential building.

Employee 1
Developer

Employee 2
Developer Engine

Employee 3
Software Developer
Employee 1
Developer
Employee 2
Developer Engine
Employee 3
Software Developer
Employee 1
Developer
Employee 2
Developer Engine
Employee 3
Software Developer
Employee 1
Developer
Employee 2
Developer Engine
Employee 3
Software Developer
Employee 1
Developer
Employee 2
Developer Engine
Employee 3
Software Developer
Employee 1
Developer
Employee 2
Developer Engine
Employee 3
Software Developer
Employee 1
Developer
Employee 2
Developer Engine
Employee 3
Software Developer