

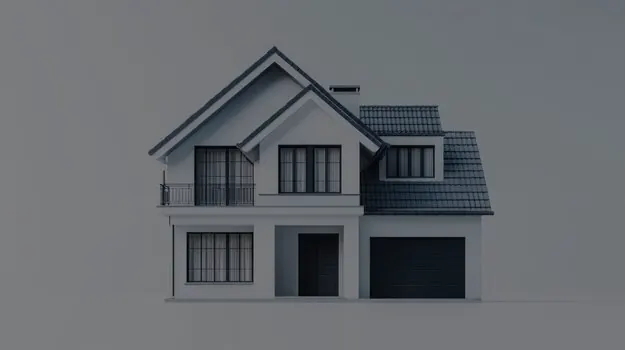
Created by DConstruction
Some building | 2023, CA
Year: 2023
INDUSTRIES
Commercial
DETAILS
Scan-to-BIM
LOCATION
North America
SOFT
ArchiCAD
SQUARE
Residential

Overview
dkjbvsdlgviuasbvk;ubdsvl;kbkavbadv dv chds vkbav
Project Scope
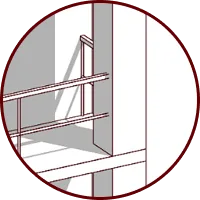
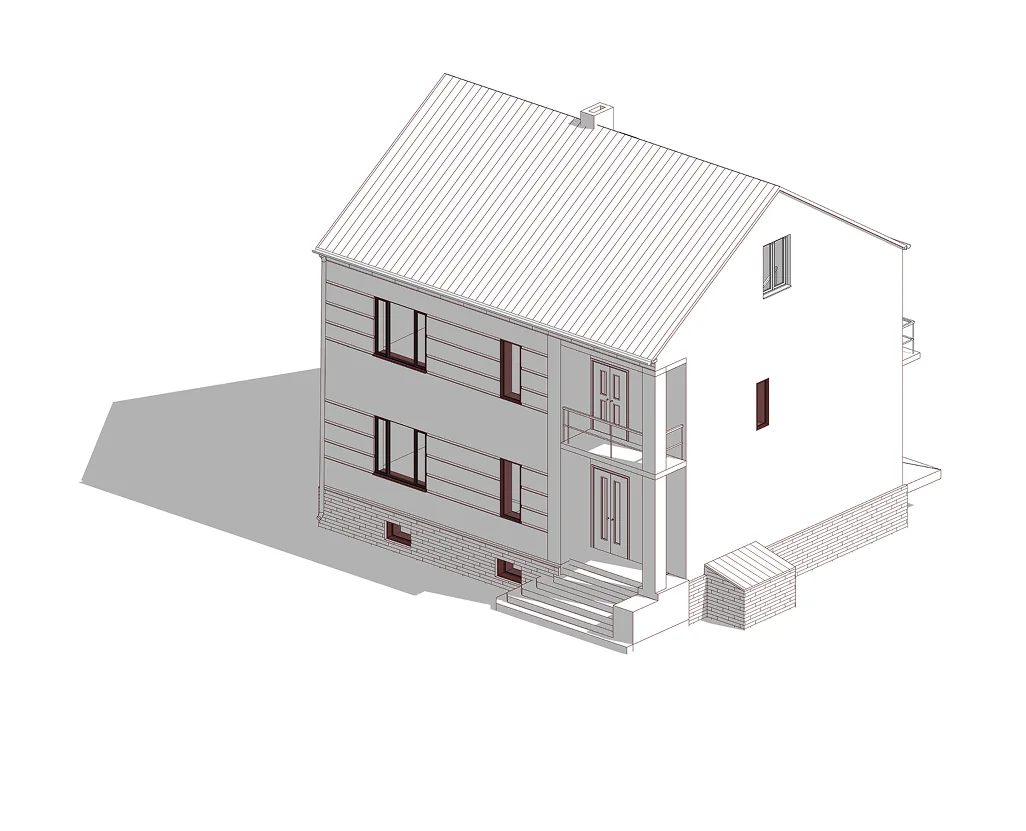
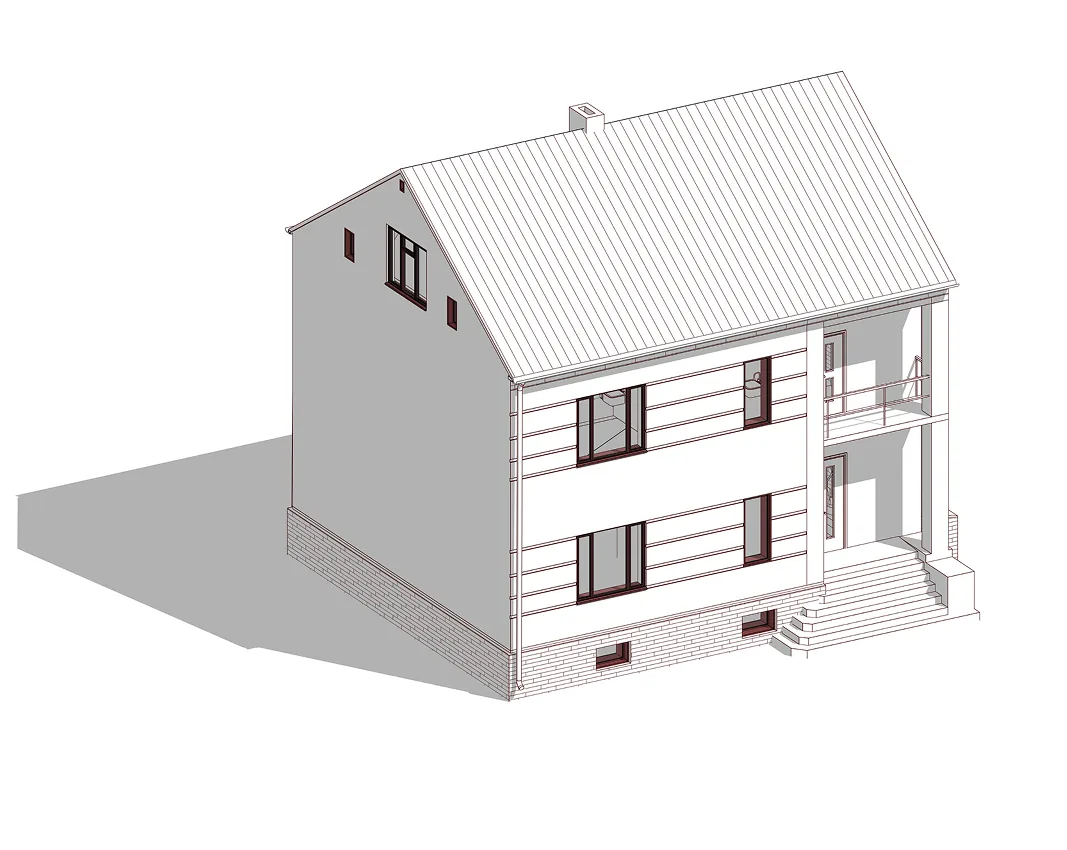
The team was tasked with modeling a wide range of elements for an industrial facility, including concrete structures, steel frameworks, piping, and Developed a detailed 3D model using the point cloud data, achieving LOD 350-400. Included all concrete structures, steel frameworks, piping, and eeequipment. Utilizing Scan-to-BIM Expertise: Leveraged our team's expertise to capture every detail meticulously.eequipment, with a high required level of detail (LOD).
Action
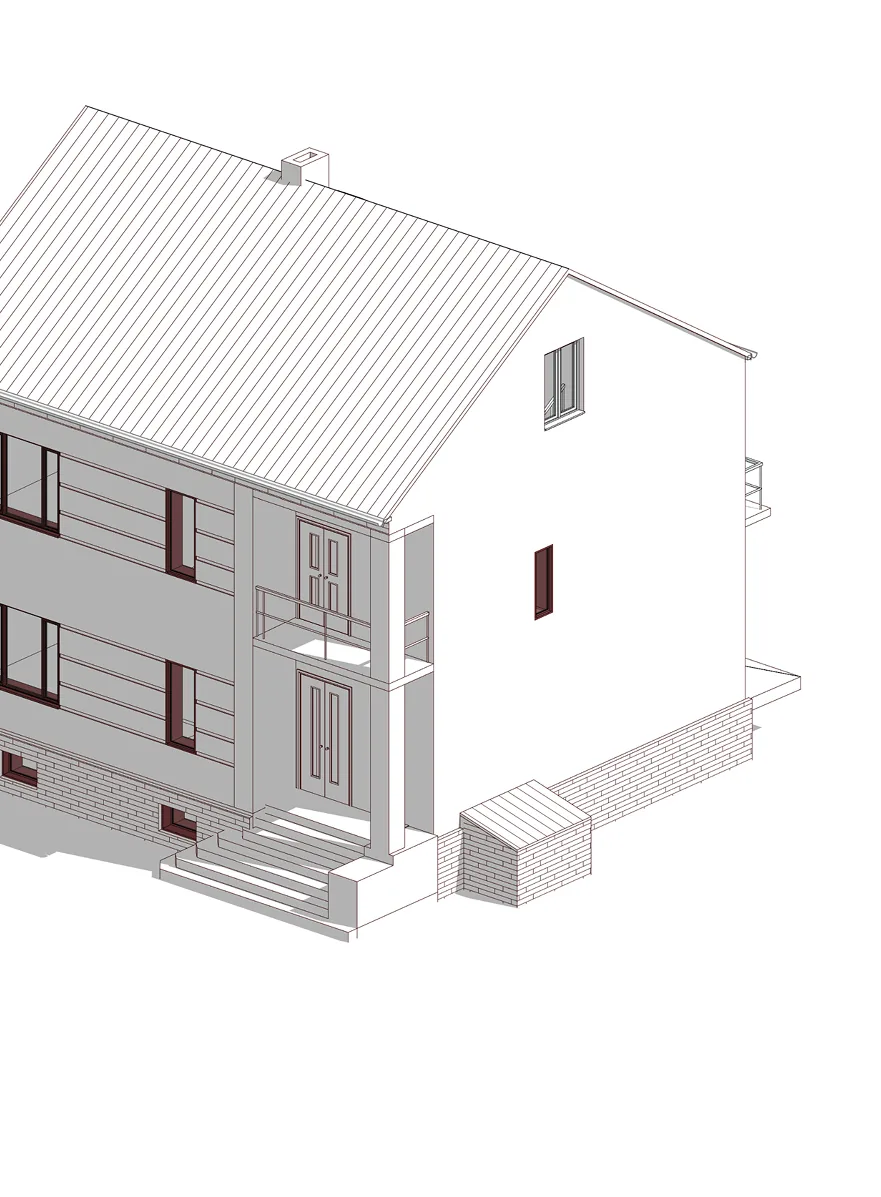
DK used Scan-to-BIM expertise to record every detail. The team employed advanced laser scanning technology to capture precise measurements and create a high-fidelity point cloud of the structure. This data was then meticulously processed to build an accurate 3D model.
Result
The project resulted in a highly detailed and accurate 3D model of Factory XXX, providing a solid foundation for future enhancements and developments.